Kitchens and baths, built to be lived in.
Design-build remodeling from one team: your designer, project manager and carpenters stay with you from first sketch to final walkthrough.

Two rooms. Done properly.
We don't do additions, decks or roofing. Kitchens and bathrooms are all we build, which is why our schedules hold and our details last.


What will my remodel cost?
Pick a room, a size and a finish level. The range below reflects what Hearthstone clients paid on comparable projects in the last 24 months.
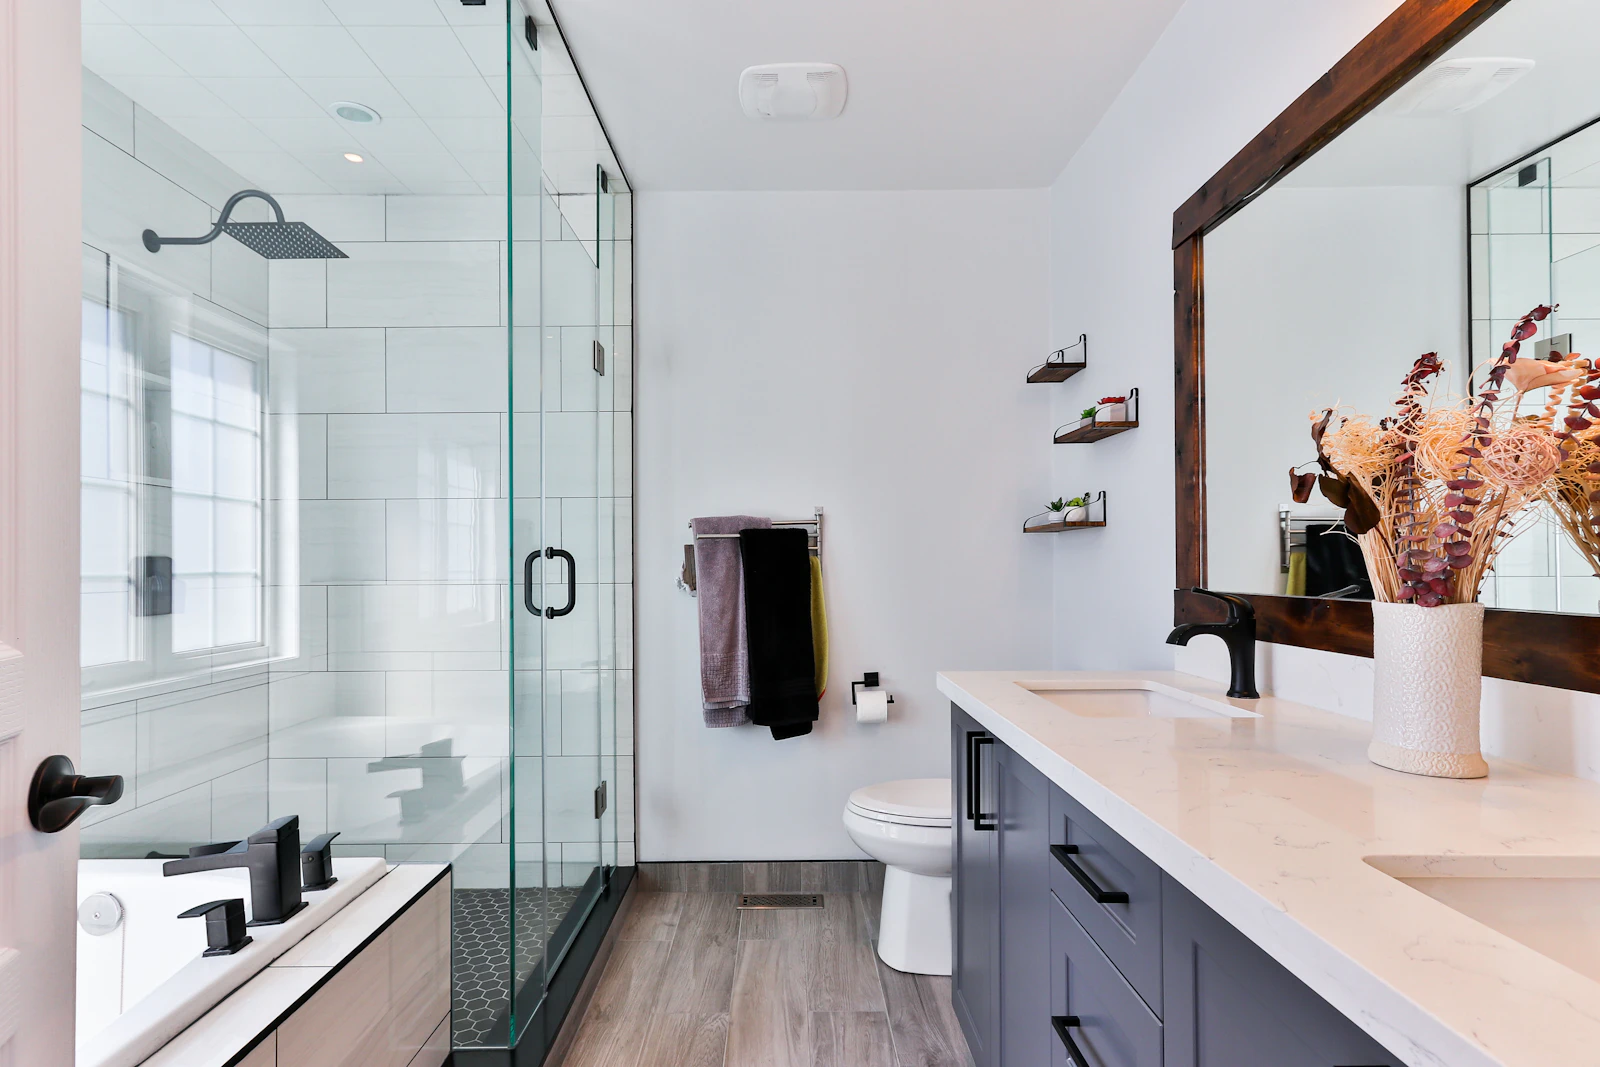
The Maple Court bath
A 1990s hall bath with a cramped tub became a curbless walk-in shower with a floating vanity. Drag across the photo to compare.
- Size68 sq ft
- Duration5 weeks
- HighlightsHeated floor, niche, wall-mount taps
- Finish levelRemodel

How a Hearthstone project runs
Five stages with a named person responsible for each. You'll get a written schedule before demolition starts.
- 1
Design visit
We measure, listen and talk honestly about budget.
WEEK 1 - 2
Design & selections
3D drawings, showroom visits and every finish chosen up front.
WEEKS 2–5 - 3
Fixed proposal
One price, line by line. Changes only if you request them.
WEEK 6 - 4
Build
Dust walls, daily clean-up and a Friday update every week.
WEEKS 8–16 - 5
Walkthrough
Punch list closed in writing, then your 10-year warranty begins.
FINAL WEEK

"They told us on day one the job would take eleven weeks and cost what was on the proposal. It took ten and a half, and the number never moved."Helen & Marcus OyelaranKitchen remodel, Larkspur Lane
"Our project manager texted photos every Friday while we were away. We came home to a finished bathroom."
— Dana P., Primary bath"The designer talked us out of an island that would have blocked the fridge. Best advice we got."
— Rob & Lin T., KitchenGood questions to ask any remodeler
And how we answer them.
Is the design visit really free?
Yes. The first visit and a budget range are free. If you move ahead, design is billed as a fixed fee that's credited toward construction.
Can we live at home during a kitchen remodel?
Most clients do. We set up a temporary kitchen with your fridge and microwave, seal off the work area with zip-wall dust barriers and run air scrubbers daily.
Who will actually be in our house?
Our own lead carpenter on site every working day, plus licensed plumbers, electricians and tile setters we've worked with for years. You'll get names before work starts.
What happens if something unexpected turns up behind a wall?
We stop, show you, and price the fix in writing before continuing. Our proposals include a stated allowance for common surprises in older homes.
Do you handle permits?
Yes — drawings, permits and inspections are included in every project that requires them.